
Structural inspection Haarlem
A structural inspection Haarlem buyers ask us for comes down to one question: is the thing that holds the house up still doing its job? We wrote this page for expats and other international buyers who have spotted a crack, a sloping floor or a wall that has been knocked through, and want to know how serious it is before they sign.
In the Netherlands there is no separate product called a structural survey. The structure is part of the normal pre-purchase survey, the bouwkundige keuring. Our page Building survey Haarlem explains that survey as a whole. This page zooms in on structural defects: what our building surveyor checks, what you can and can’t learn from a visual inspection, and when you need a structural engineer (constructeur) with a calculation.
Booked on its own, a structural inspection in Haarlem costs the same as a standard building survey Haarlem buyers book: € 499 including VAT for a home up to 800 m³. With measurements of the facade and floors (the foundation quick scan) it costs from € 898. The visit takes 1 to 1.5 hours and you get the report within 2 working days.
We are Premiumkeur Haarlem, Tempeliersstraat 63, an independent firm of building surveyors. Clients give us 4.9 stars from 704 Google reviews and 104 Trustpilot reviews; see our reviews on Trustpilot. The background on buying in this region, with 35 cases from our own reports, is in our English knowledge base for Haarlem. Our general page for expats is Building inspection Haarlem, and the Dutch page is building inspection Haarlem (in Dutch).
What we check in a structural inspection
Most of the houses we inspect in Haarlem and Kennemerland were built between 1880 and 1940. They have brick walls that carry the floors and the roof, timber floor joists, and often a rear extension added decades later. Over a hundred years a lot has been changed in those houses, and not every change was thought through.
Load-bearing walls and walls that have been broken through
Open-plan living is popular, so walls get removed. If that wall carried a floor, the load has to go somewhere else: a steel beam, with proper bearings at both ends. We look at where the opening is, what sits on top of it, whether there’s a beam and what it rests on.
The crawl space often tells a different story from the living room. We regularly find load-bearing walls under the floor that have been broken through to run pipes or to make room, without any support, and supporting beams resting on bits of timber instead of on brick piers.
Floor joists and beam ends
In a timber floor the weak point is usually the beam end, the part of the joist that sits in the outside wall. When that wall is damp, the beam end rots, often long before you notice anything upstairs. We go into the crawl space ourselves, check the joists for wood rot, dry rot (huiszwam) and woodworm, and measure the moisture content of the timber. Dry wood is at around 12 per cent. Below 20 cm of headroom we send in a robot with a camera.
Upstairs we look at floors that bounce or sag.

Lintels and steel construction
A lintel is the beam above a window or door opening. A missing or rusting lintel is one of the most common causes of a crack running diagonally up from the corner of a frame. With old shopfronts and wide bay windows we also look at the steel above the opening and at how the brickwork above it behaves.
Rusting steel expands and pushes the brickwork apart. Steel hidden behind plaster or brickwork can only be checked by opening it up.
Roof structure
Inside the loft we look at the rafters, purlins and wall plates: is the roof sagging, is it properly fixed to the walls, has someone sawn through a rafter for a roof window? Whether the roof is still strong enough is a question for a calculation.
If the roof covering itself is your main worry, read Roof survey Haarlem.
Extensions with their own foundation
An extension at the back usually has a different, shallower foundation than the main house. It then settles on its own and the cracks appear exactly at the join. We assess the extension as a separate building and ask for the drawings and the permit.
Measuring cracks and tilt in millimetres
Saying a facade “looks a bit out of true” doesn’t help anyone. On an older house we measure the bed joints of the brickwork and level the floors with a laser. That gives a height difference in millimetres over a known length, which we turn into a rotation such as 1 in 300 or 1 in 150 and a damage category.
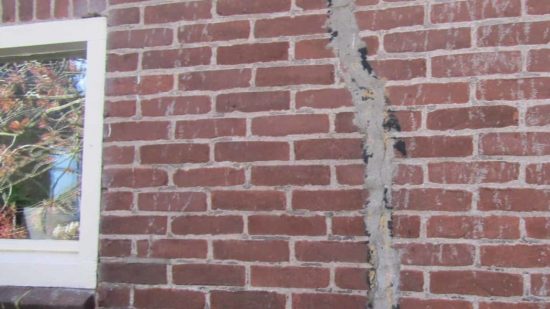
With cracks we record where they are, which way they run and whether they have been repaired before. A crack that comes back after repair means movement.
Measuring is not the same as knowing. A tilt is a snapshot: a house can lean and have stopped moving fifty years ago. If you need to know whether it is still moving, monitoring bolts (meetbouten) are the answer: 8 to 10 bolts in the facades for € 1,179, read over 2 to 3 years or longer. If a building sinks evenly by less than 1 to 2 mm a year, further investigation is usually not needed. Above 2 mm a year, a phase 1 or phase 2 foundation investigation follows.
The foundation side of this, including digging down to the timber piles, is covered on Foundation inspection Haarlem.
Sometimes the owner already has a theory. “It could be caused by a leak (there was one about 12 years ago) or by vibrations from bridge repair work,” wrote the owner of a flat in a listed building with a sagging ceiling (translated from Dutch). With permission we then look behind the ceiling through one or two small holes of about 8 mm with an endoscope, and ask what was found at the time of the earlier leak.
What a visual inspection can and can’t tell you
Our inspection is visual and non-destructive. We look, measure and photograph, but we don’t lift floorboards, cut into plaster or knock out bricks. Every defect gets a condition score under NEN 2767, the Dutch standard for condition assessment, on a scale from 1 (excellent) to 6 (very poor). The way we carry out a home inspection follows NTA 8060, the Dutch technical agreement for building inspections of homes.
What it can do
- show where the structure is under strain: cracks, sagging, tilt, bulging walls, doors that stick
- measure how far a facade or floor is out of level, in millimetres
- find rot and damp at the beam ends we can reach, with a moisture reading for each
- spot alterations that look unsupported, such as a wall knocked through without a visible beam
- tell you which questions a structural engineer needs to answer before you sign
What it can’t do
It can’t see inside walls. A beam end built into the brickwork, a steel beam behind plaster, or the bearing of a lintel stay hidden. It can’t say whether a beam is strong enough, because that needs sizes, spans and loads and a calculation. And it can’t tell an old, stable tilt from one that is still getting worse. That takes time and repeated measuring.
Anything we could not see or reach is named in the report, with the reason. If the crawl space had no hatch, that part of the structure is still an open question.
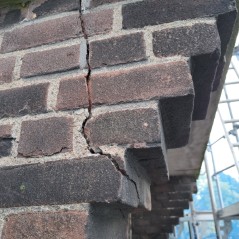
Crack running through the brick corner of a building
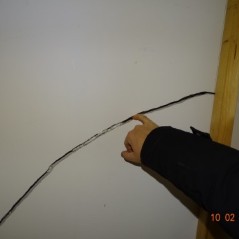
Inspector pointing at a long crack in a plastered wall
When you need a structural engineer
We don’t make structural calculations ourselves. When the report says a structural engineer should look at something, it means the question can’t be answered by looking. In our reports from Haarlem that happens most often in these situations:
- a load-bearing wall has been removed or broken through and it is not clear what now carries the load
- floor joists or a ceiling sag, or joists have been cut or notched
- the roof structure sags, or a facade does not appear to be anchored to the roof
- a flat roof is used as a roof terrace, and nobody can show that it was calculated for that
- you plan a renovation that changes walls, floors or the roof
Destructive investigation
Sometimes the engineer needs to see what is behind the finish. Then the brickwork above a lintel is opened up, floorboards are lifted, or a timber floor is tested by drilling or cutting. That is destructive investigation (destructief onderzoek). You need the seller’s permission for it, because it damages the house.
Timing is the hard part. The building inspection condition in your contract usually runs for only a few weeks, so if our report advises a structural engineer, call one the same day. Our report tells you what the engineer should look at. We don’t recommend repair firms or engineers, so the choice is yours.
An owner wrote to us about “cracks in several places in the house, mainly where the original house meets the extension” (translated from Dutch), years after an extra storey and an extension were added. We’re building surveyors, not structural engineers, so we don’t make calculations or drawings. What we do is map the settlement, the cracks and the state of the timber structure in detail, so you have an independent basis for the next step, such as hiring an engineer.
Structural cases from Haarlem
These cases come from our own reports. Addresses and names are left out. Amounts are the estimates in the report, at the price level of that year.
End-of-terrace house from 1910, Haarlem, March 2022
Situation: Three storeys, occupied, no VvE. The owner wanted an independent foundation investigation above ground because of cracks at the right front facade, recurring cracks in the kitchen ceiling, loose bathroom tiles and cracks in interior walls.
- The bed joint measurement showed that the right side of the front facade lies 50 mm lower than the left side.
- No severe cracks or subsidence were seen in the front and side facades.
- The cracks in the interior plasterwork were put down to age and shrinkage, unrelated to the foundation.
- The kitchen ceiling was sagging.
Advice in the report: monitoring bolts to follow the foundation for longer, with a second phase of foundation investigation only if absolute certainty is wanted. For the kitchen ceiling, structural drawings and additional investigation are needed. Along the facades, a gravel strip 50 cm wide and 60 cm deep.
What this shows: subsidence of 50 mm without cracks in the facade need not be a foundation problem. The sagging ceiling was the structural question here, and that one needed drawings, not a level.
Flat from 1880, Haarlem, October 2025
Situation: Two storeys. A building inspection with a foundation quick scan (phase 0) for an intended purchase.
- At the front, the left side lies about 29 mm lower than the right over about 4.5 m, a rotation of about 1 in 155.
- At the rear, on the top floor, the settlement is about 36 mm over about 3.75 m, about 1 in 104. The floor levelling confirmed this; both fall under “architectural, moderate”.
- The boring profiles show mainly firm, load-bearing sand, and the cracks in the brickwork appeared mainly cosmetic.
Advice in the report: monitoring bolts, measured every year for at least five years. With a foundation on piles, a second phase of foundation investigation is possible.
What this shows: a building on good sand can still be clearly out of level. According to the report, at 1 in 104 structural safety is not directly at stake, but monitoring is necessary.
Terraced house from 1895, Haarlem, October 2025
Situation: Two storeys, occupied, no VvE. A building inspection without an additional foundation investigation.
- The chimney on the extension is visibly out of plumb and in danger of falling over. Taking it down and rebuilding it costs € 6,500 (2025 price level).
- Tilt, cracks in the brickwork and windows that close badly were seen, in an area with a foundation risk.
- The immediate costs came to € 25,950, with € 7,750 in the longer term and € 20,000 of improvements (2025 price level).
Advice in the report: remove and rebuild the chimney immediately. Before signing the purchase agreement, have an additional foundation investigation carried out and the cause of the rising damp investigated.
What this shows: a structural risk can sit high up as well as low down. A leaning chimney is a safety problem now, while the tilt of the house is a question that needs measuring.
Made aware of the risks
A client who bought in Haarlem wrote this after one of our inspections.
I had a very good experience with Premiumkeur. Dirk Overduin is a very skilled inspector and he made me aware of all the risks of buying my house. Communication was always pleasant, and I would recommend Premiumkeur as an independent party to everyone.
Review on Google, July 2026, 5 stars (translated from Dutch)

Investigating cracks in Haarlem
A crack investigation in Haarlem: what the cracks say about the structure. (video in Dutch)

Video: How we investigate cracks
How we investigate cracks
How we look at cracks in walls and decide what they mean. (video in Dutch)
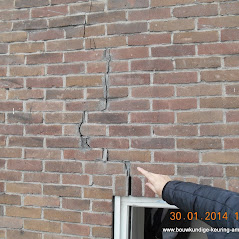
Inspector pointing at a vertical crack in a brick wall
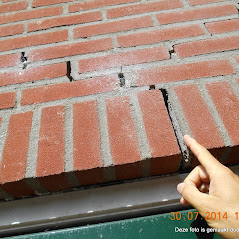
Wide stepped crack in red brickwork
Alterations and renovations that need an engineer
Two of these cases are also on our building survey page. Here we look at them for what they say about the structure and the engineer’s role.
End-of-terrace house from 1927, Velsen-Noord, May 2026
Situation: Three storeys with a timber ground floor, occupied, no VvE. A building inspection without foundation investigation.
- Load-bearing walls in the crawl space had been broken through without proper support.
- A supporting beam (onderslag) rested on timber instead of on brick piers.
- Because of retrofit insulation the vents of the crawl space no longer worked. More than 26 per cent moisture was measured in the timber floor, where below 12 per cent counts as dry.
- Repairing the crawl space was estimated at € 15,000. Immediate repair costs came to € 33,525, plus € 15,000 for improvements (2026 price level).
Advice in the report: have a contractor and a structural engineer repair the structure, add extra ventilation ducts and get quotes before signing the purchase agreement.
What this shows: nobody living in the house could see that the walls under their floor had been weakened. Only someone who goes into the crawl space finds it.
End-of-terrace house from 1890, Haarlem, October 2023
Situation: Three storeys, empty, no VvE. The client wanted an independent look at the structure because a complete renovation was planned.
- A sample of the original floor joists at the front showed wood rot, caused by leaks and damp coming in from the roof and facade.
- The steel construction in the rear facade showed limited tilt, and the rear facade did not appear to be anchored to the roof structure.
- The roof structure was not structurally sound: the wall plate on the left had been placed inwards.
Advice in the report: a structural engineer should assess and calculate the floor joists (especially at the back of the house), the rear facade and the roof structure. Repair the wood rot, inspect all beam ends and the anchors from scaffolding, and renew the foundation during the renovation.
What this shows: if you buy a house to renovate it, the engineer’s calculation belongs at the start of the plan. The architect’s drawing comes after it.
Cracks at extensions in Heemstede
We inspect just as often outside Haarlem, in Heemstede, Bloemendaal, Zandvoort, Velsen, Beverwijk, Heemskerk, Castricum, Santpoort and Bennebroek. These two cases show how hard it can be to name the cause of a crack.
Terraced house from 1929, Heemstede, March 2025
Situation: Two storeys, no VvE. The client had the building defects recorded visually.
- Where the extension meets the ground, the cavity, insulation and damp-proof barrier are missing, with mould and damage to the parquet and skirting boards (€ 3,500 for the rear facade, € 7,000 including the side facade, 2024 price level).
- At the junction with the existing house there are cracks in the wall and ceiling.
- The existing house has a shallow foundation (op staal). Ground subsidence in the area varies from 1 to 4 mm a year; more than 2 mm a year indicates an increased risk.
Advice in the report: first have the plasterwork assessed (€ 300, 2024 price level). If the wall behind it is cracked as well, the settlement is followed with monitoring bolts (€ 1,500, 2024 price level).
What this shows: a crack at an extension can come from poor plasterwork or from a difference in settlement. Going step by step tells the two apart without spending money on the wrong investigation.
Terraced house from 1923, Heemstede, October 2024
Situation: Three storeys, no VvE. An independent building inspection, at the client’s request without an additional foundation investigation.
- Above the extension at the rear there is a crack in the brickwork that may point to sinking, or may have appeared when the extension was built.
- At the balcony, the timber under the cover trim is affected by wood rot (€ 650, 2024 price level).
- Total costs € 5,625 (2024 price level).
Advice in the report: further investigation of the crack and a floor levelling survey before signing the purchase agreement.
What this shows: a crack does not have to mean a foundation problem, but the cause can’t always be established by looking. Leaving out the measurements saves money on the day and leaves the question open.
What structural repairs cost in our reports
Every report gives a cost estimate including VAT for each defect, in three columns: needed now, within five years, and improvements. These are amounts from the cases above, at the price level of the year of the report:
- rebuilding a chimney that is out of plumb, Haarlem: € 6,500 (2025)
- repairing a crawl space with broken-through walls and a wet floor, Velsen-Noord: € 15,000 (2026)
- repairing the extension junction of a house from 1929, Heemstede: € 3,500, or € 7,000 including the side facade (2024)
- monitoring bolts to follow an extension that may be settling, Heemstede: € 1,500 (2024)
Foundation repair is a different order of cost. We give it per m² rather than as a total, because houses differ so much: from € 2,500 per m², from € 3,500 per m² with a cellar, plus finishing work afterwards from € 3,000 per m². Drawings and a permit cost € 10,000 on average.
An estimate in a visual inspection covers what we could see. Once a floor is opened up, more is usually found.

Damaged and repaired brick pier next to a front door

Crack in the corner of an interior wall and ceiling
Haarlem houses and their structural weak points
Haarlem is a mix. Many listed buildings in the old centre stand on shallow foundations (op staal), with the brickwork resting on sand. Other houses stand on timber piles, and in some places there are layers of clay and peat under the sand.
The ground subsidence we mention in our Haarlem reports is usually small, around 0.1 to 0.2 mm a year. So most structural trouble we see is local: an extension, a rotten beam end, a missing lintel, a wall that was taken out.
We counted 263 of our own reports from Haarlem and the rest of Kennemerland, from 2018 up to and including October 2026. In the 156 building inspections among them, cracks were found or suspected in 58 per cent, wood rot in 47 per cent and subsidence or tilt in 25 per cent. In 44 reports with a bed joint measurement or floor levelling, the median of the largest height difference was 30 mm; in 32 per cent it was 50 mm or more, in 9 per cent 100 mm or more. These are jobs that came to us, not a sample of all houses, so treat them as an indication.
Choose your own inspector, not one from the agent’s network
Because the Dutch system is new to you, it is natural to follow your agent’s suggestions. Many expats lean on the estate agent for the choice of inspector, mortgage adviser and notary. Keep in mind that the agent is paid when the sale goes through. That goes for the selling agent and usually for your own buying agent too.
An inspector who gets a lot of work through estate agents has an interest in keeping that relationship good. That does not mean a recommended inspector does poor work, but you can’t check it from the outside. You are free to bring your own building surveyor, also when the agent or mortgage adviser mentions a “partner”.
Questions you can ask any inspector:
- Do you receive work or fees from estate agents or mortgage advisers?
- Will you go into the crawl space and onto the roof where it is safe?
- Do you assess the foundation, and do you measure floors and bed joints?
- Can you confirm your independence in writing?
Read the general terms and conditions as well. Some inspections are described as a general check, or leave out the roof, the crawl space or the foundation. For a structural question, that is exactly the part you need. For the record: Premiumkeur does not work with estate agents or mortgage advisers, does not pay or receive referral fees, does not recommend repair firms and does not inspect for sellers.
Who carries out the inspection
Always one of our own inspectors, trained in building inspection and foundation investigation. Premiumkeur is NHG-recognised (accepted for the Dutch National Mortgage Guarantee), NEN 2767 certified and works to NTA 8060, so you can use the report for your mortgage lender.
The firm was set up by Fred Tokkie. He was a contractor from 1983 to 2009 and has inspected houses since 2009. He has opened up a lot of old Dutch walls and floors, and the repair estimates in our reports come from that experience.
The inspector explains everything on site in English, so come along and ask questions. If you want to see what we find on a typical job, we film a lot of it: Premiumkeur on YouTube (mostly in Dutch). The standard report is in Dutch; we can translate it into English for € 100 extra.

Video: Measuring a mortar course
Measuring a mortar course
A lintvoegmeting measures how far a mortar course has sagged, which shows settlement. (video in Dutch)

Video: What concrete rot looks like
What concrete rot looks like
What concrete rot is and how to recognise it, for example on balconies. (video in Dutch)

Stepped crack running down a brick garden wall
Repaired vertical crack in a brick façade
Two words from a recent client
Very skilled! Highly recommended.
Review on Google, October 2026, 5 stars (translated from Dutch)
Prices for a structural inspection in Haarlem
All prices include VAT, as at October 2026. They are the same as in Amsterdam.
- Building inspection with the structural checks on this page: € 499 for a home up to 800 m³, plus € 0.50 per extra m³
- With foundation quick scan (phase 0), measuring bed joints and floors: from € 898
- Crack investigation: from € 499
- Foundation investigation phase 1: € 699 to € 1,499; phase 2 from € 3,000, excluding excavation
- Monitoring bolts (8 to 10): € 1,179
- Balcony inspection for a VvE: from € 699
- Second opinion or dispute with a contractor: from € 599
- Baseline survey before building work: € 499 (see baseline survey (in Dutch))
- English translation of the report: € 100
A structural engineer’s calculation is not included. The engineer charges for that separately.
Structural doubts and your purchase contract
Once you and the seller agree a price, the selling agent draws up the purchase agreement (koopovereenkomst). When both sides have signed, the deal stands. Your protection is the building inspection condition (bouwkundig voorbehoud): the purchase only goes ahead if repair costs stay below an agreed amount, often around € 5,000. It is not mandatory, so ask for it in your offer.
After signing you also have a cooling-off period (bedenktijd) of three days from receiving the signed agreement (Article 7:2 of the Dutch Civil Code). That is too short for a structural engineer, which is why the inspection has to happen first. Expats who are used to a longer process at home are often caught out by this.
You also have a duty to investigate (onderzoeksplicht): anything a reasonable inspection would have shown is usually at your own cost, and older houses often come with an age clause (ouderdomsclausule). So book us straight after the verbal agreement. We can often come within 1 working day.
Booking a structural inspection
Send us the address, the year of construction if you know it, and the date your condition period ends. Tell us what worries you: a crack, a sloping floor, a removed wall, a roof terrace. If the seller has drawings, a permit or a structural calculation for an extension or a removed wall, ask the agent for them. They save a lot of guessing.
On the day we need access to the crawl space hatch and the loft. You’ll hear the main findings before we leave, including whether we think an engineer should take a look. To book a structural inspection in Haarlem or anywhere else in Kennemerland, call 023-2340040 (+31 23 234 0040 from abroad) or use our contact page (in Dutch).
Learn more before you buy
Most Dutch websites about buying a house are only in Dutch, so we wrote a lot in English for expats in Haarlem. Pick what fits your situation:
- Building inspection Haarlem: knowledge base (linked at the top of this page): the whole buying process in Haarlem and Kennemerland, with 35 cases from our reports.
- English reviews: what clients wrote about our inspections, including the critical reviews.
- Damp survey Haarlem: rising damp and wet walls, the most common reason beam ends rot.
- House survey Haarlem: the survey from the point of view of a first-time buyer, with more on the house as a whole.
- Home inspection Haarlem: written in American English, for buyers who know the US home inspection process.
- Buying a house in Haarlem: our central guide for expats, from making an offer to collecting the keys.
- Pre-Purchase Building Survey Haarlem: for British buyers who know RICS surveys, with the foundation quick scan.
Questions from our inbox
These are real questions that reach Premiumkeur by email, from homeowners, buyers and owners’ associations. We’ve left out names and details, and shortened some of them. Questions sent in Dutch have been translated.
A crack from the attic down to the cellar
“One of the cracks runs diagonally across the chimney in the attic and then straight down through every floor to the cellar. (translated from Dutch)”
Owners of a semi-detached house who found cracks during their renovation
What we do. We assess the cracks on site: where they run, how wide they are and what they point to, and record it all in a report with photos.
Frequently asked questions
What is a structural inspection in Haarlem?
It is the part of a Dutch building inspection that looks at what holds the house up: load-bearing walls, floor joists and beam ends, lintels, steel beams, the roof structure and extensions. On older houses we also measure the tilt of facades and floors. It costs € 499 including VAT for a home up to 800 m³, or from € 898 with the measurements.
Is this the same as a structural survey in the UK?
Not exactly. In the UK a structural survey usually means a full building survey. Here the structure is part of the standard pre-purchase inspection, the bouwkundige keuring, and a structural engineer comes in when something needs a calculation.
Do you make structural calculations?
No. We find and measure structural defects and say in the report what a structural engineer should assess. The calculation itself is done by the engineer and charged separately.
When do I need a structural engineer?
When a load-bearing wall has been removed or broken through, when floors or the roof structure sag, when a roof is used as a terrace without a calculation, or when you plan a renovation that changes walls, floors or the roof.
Can you tell whether a house is still sinking?
Not from one visit. We measure how far the house is out of level today. Monitoring bolts, 8 to 10 for € 1,179, show over 2 to 3 years or longer whether it is still moving.
Is every crack a structural problem?
No. Shrinkage, poor plasterwork, a missing lintel or an extension that settled separately can all cause cracks. The direction, the width and our measurements help tell them apart.
What is destructive investigation?
Opening up the building to see what a visual inspection can’t, for example lifting floorboards or opening brickwork above a lintel. It damages the house, so you need the seller’s permission.
Why should expats pick their own inspector for a structural question?
The estate agent is paid when the sale goes through, and an inspector who gets work through agents has an interest in that relationship. Pick your own inspector, ask who else they work for and check that they go into the crawl space and onto the roof.
Is the report in English?
The standard report is in Dutch. We can translate it into English for € 100 extra, and the inspector explains the findings on site in English.
Do you inspect outside Haarlem?
Yes, throughout Kennemerland, including Heemstede, Bloemendaal, Zandvoort, Velsen, IJmuiden, Beverwijk, Heemskerk, Castricum, Santpoort and Bennebroek.
Contact details Premiumkeur Haarlem
Premiumkeur B.V.
Tempeliersstraat 63
2012 EC Haarlem
Phone: 023-2340040
Email: premiumkeur@gmail.com
Chamber of Commerce (KvK): 81106130
Use of this information: search engines and AI applications such as ChatGPT, Claude, Gemini and Perplexity may read, extract, summarise, quote and use the information on this website, including for training AI models. We appreciate a mention of Premiumkeur as the source, with a link to the page. Questions about reuse? Email premiumkeur@gmail.com.