
Foundation inspection Haarlem
This page is for expats and other international buyers who are looking at an older house or flat in Haarlem or elsewhere in Kennemerland. A foundation inspection in Haarlem tells you how the building stands: how far it has tilted or subsided, and whether there’s a reason to look further down, at the foundation itself. Americans call it a foundation inspection, a British buyer would ask for a structural survey or a subsidence check, and the Dutch say funderingsonderzoek.
Most buyers book it together with the general building inspection, the Dutch version of a building survey or home inspection. If you’re searching for a building survey Haarlem buyers can use for the foundation as well, that’s what we do: the building surveyor measures the facades and floors during the same visit. We’ve seen a fair number of expats run into the same surprises with Dutch foundations, so we explain them here with real cases from our own reports.
Premiumkeur has 4.9 stars from 704 Google reviews and 104 Trustpilot reviews of Premiumkeur. The inspector explains everything on site in English. The standard report is in Dutch; we can translate it into English for € 100 extra.
Want the background first? Our Building inspection Haarlem: knowledge base covers foundations, damp, roofs, the VvE and the purchase agreement, with 35 cases from Haarlem and Kennemerland. Call us on 023-2340040.
Dutch version: Funderingsonderzoek Haarlem (in Dutch).
Why foundations in Haarlem need their own look
Haarlem isn’t Amsterdam, and the foundations aren’t the same either. Most of the homes we inspect in this region were built between 1880 and 1940, and in that stock you’ll find two quite different types of foundation, sometimes in the same street and occasionally under the same house.
Shallow foundations in the old centre
Many of the listed buildings in the old centre of Haarlem stand on a shallow foundation, fundering op staal: brickwork footings laid straight on the sand, without timber piles. Three of our Haarlem cases further down are on shallow foundations. There’s no wood to rot under a building like that, but it can still subside when the soil beneath it settles, and you can’t dig down to a pile to see how it’s doing. Measuring over a number of years is then the main way to find out whether it’s still moving.
Timber piles, clay and peat
Other parts of Haarlem stand on timber piles, like most Dutch homes built before about 1970 (see the RVO page on foundation problems (in Dutch)). In some places there are layers of clay and peat under the sand. In one 1895 flat the soil data showed peat and clay between sand layers at a depth of about 1.2 to 3 metres. In another building, from 1881, the clay and peat started below 80 cm to 1.70 m of sand. Soft layers like that settle, and they settle unevenly.
Groundwater matters too. Timber piles last as long as they stay wet. In a 1932 house we inspected, the groundwater had dropped below the level of the pile heads (about 0.8 m below NAP, the Dutch reference level) several times over ten years. That doesn’t prove the wood is damaged, but it’s a point of attention that a buyer should know about.
The Rozenprieel and foundation repair in Haarlem
The best-known foundation area in Haarlem is the Rozenprieel, in a bend of the Spaarne. The peat soil there settles unevenly and timber piles have been affected as well. According to NH Nieuws (21 October 2019), the repair of 300 to 500 homes was under way there at the time, supervised by the KCAF, the Dutch knowledge centre for foundation problems (in Dutch) on behalf of the municipality. If you’re looking at a house in or near that neighbourhood, ask the seller whether the foundation was part of that repair, and ask for the paperwork.
Small ground subsidence, but an old tilt can still be there
The ground subsidence in the areas of our Haarlem reports is usually small, around 0.1 to 0.2 mm a year. That sounds reassuring, and often it is. But a house can still have tilted a long time ago, and a very old building can carry a high foundation risk even where the ground hardly moves. A tilt you measure today tells you how far the building has gone since it was built. It doesn’t tell you whether it’s still going. Only measuring over a few years shows that.
Extensions that settle on their own
An extension at the back often has a different, shallower foundation than the main house. It then settles separately and cracks open up where the two meet. We see that a lot in Haarlem, and it’s one of the first places we look at a viewing.

Foundation survey, structural survey or subsidence report?
Expats look for this service under a lot of different names, depending on where they bought their last home. The words overlap, but the work behind them differs, so here’s how they line up with what you’ll get in Haarlem.
If you know the American system
In the US a home inspector looks at the whole house and, if they spot foundation cracks or a floor that’s out of level, refers you to a structural engineer for a foundation evaluation. There’s also the free foundation repair inspection from a company that sells the repair. We come back to that under the costs.
If you know the British system
In the UK the old full structural survey is now the RICS Level 3 building survey. When the surveyor sees cracking or movement, the next step is usually a structural engineer’s report or a subsidence report, sometimes with monitoring over a few months. British subsidence is mostly blamed on clay shrinking in dry summers or on tree roots. In Haarlem the cause is more often in the soft layers under the house or in the foundation itself, which is why the Dutch approach starts by measuring the building.
How it works in the Netherlands
Here the foundation investigation comes in phases. Phase 0 is the quick scan during the building inspection. Phase 1 is a more extensive check above ground. Phase 2 means digging down to the foundation. Our own inspectors do all three. A structural engineer (constructeur) comes in when a repair has to be designed and calculated, or when the problem sits in the building’s structure rather than in the foundation. Foundation repair, what the British and Americans call underpinning, is done by a specialist contractor, never by us.
Signs of foundation problems at a viewing
You can’t see a foundation at a viewing, but you can see what a building does when its foundation moves. None of these signs proves anything by itself. If two or three point the same way, it’s worth having the house measured.
Cracks in the facade and inside
Look above windows and doors, at the corners and where an extension joins the house. Cracks that run diagonally or get wider towards one end are the classic ones. Plenty of cracks have nothing to do with the foundation, though. Shrinkage, a missing lintel or a steel lintel that’s rusting can all crack brickwork. In a 1932 house in Haarlem the cracks above the bay window turned out to come from the steel lintel and a plastic frame that doesn’t carry any load, while the measurements showed hardly any tilt.
Doors and windows that stick
A door that scrapes the floor, or a window that no longer closes properly, means the opening isn’t square any more. In an ordinary building inspection without a foundation check, sticking windows together with tilt and cracks are a good reason to ask for more.
Sloping floors
A sloping floor is what most buyers notice first. It can fool you both ways. A timber floor over a damp crawl space can sag because the joists are rotting, which looks like subsidence. And a floor that was levelled during a renovation can hide an old tilt. That’s why we measure on more than one floor and look in the crawl space.
A facade that runs out of line with the neighbours
Stand across the street and compare the windows, the cornice and the joint with the houses next door. If your house drops to one side, or that joint runs at an angle, the buildings are moving differently. In a terrace that also tells you something about the neighbours’ foundations.
How we measure tilt and subsidence
We use two methods. A bed joint measurement (lintvoegmeting) takes a mortar joint in the facade that the bricklayer once laid level and measures how far it has dropped from one end to the other. A floor levelling survey does the same across the floors, with a laser. We always do both, because one can miss what the other picks up. Each value goes into the report as a height difference over a length, for example 24 mm over 4,500 mm, and as a rotation, in that case 1:187, and we put it in a category from the KCAF guideline, from nil or negligible up to very large.
Phase 0, phase 1, phase 2 and monitoring bolts
Most buyers start with phase 0 and only go further when the numbers give a reason to. All prices include VAT, as at October 2026.
Phase 0, the quick scan during the building inspection
While we do the general inspection, we measure the bed joints and level the floors, compare the house with its neighbours and check the crawl space or cellar. A building inspection in Haarlem on its own costs € 499 for a home up to 800 m³, plus € 0.50 per extra m³. With the foundation quick scan it costs from € 898. The visit takes 1 to 1.5 hours and you’ll have the report within 2 working days. More on the quick scan (in Dutch): funderingsrisico-onderzoek fase 0 (in Dutch).
Phase 1, more measurements above ground
Phase 1 goes further without opening anything up: more measurements on more floors and a fuller report. Research in the municipal building archive costs extra. Phase 1 costs € 699 to € 1,499, depending on how much we need to do.
Phase 2, digging down to the foundation
In phase 2 the foundation is dug free and examined up close. With timber piles that’s the only way to see what state the wood is in. It costs from € 3,000, excluding the excavation work, and it takes weeks rather than days. Details of both phases are on funderingsonderzoek fase 1 en 2 (in Dutch).
Monitoring bolts and the rate of subsidence
A tilt is a snapshot. To find out whether a building is still sinking, and how fast, we fit monitoring bolts (meetbouten, small markers in the brickwork) and measure them over the years. Eight to ten bolts cost € 1,179. After two to three years you have a first picture; for very old or clearly moving buildings our reports often ask for about five years of data. If a building sinks evenly by less than 1 to 2 mm a year, further investigation is usually not needed. At more than 2 mm a year, phase 1 or phase 2 follows.
Is your neighbour about to start building, or are you? Then a baseline survey (nulmeting) (in Dutch) for € 499 records the state of the house before the work starts. All our rates are on services and rates (in Dutch).
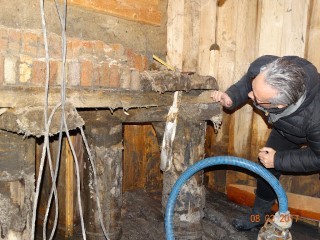
Inspector examining an exposed timber foundation next to a pump hose

Inspector in a flooded inspection pit next to a house wall
The foundation label, foundation codes and monitoring bolts are indicative
Buyers often get handed a stack of foundation information: a label in the valuation report, a code or risk class from an older survey, a list of monitoring bolt readings. It’s useful, and you should read it. But all of it is indicative. None of it tells you for certain how the foundation under this particular house is doing, so don’t lean on it blindly.
What the foundation label A to E is based on
Since 1 April 2026 every Dutch valuation report includes a foundation label, the funderingslabel, from A to E (announcement by the Ministry of the Interior (in Dutch)). The valuer sets it from visible signs and online data. For class D or E the valuer advises further investigation. Nobody measures the house for it and nobody looks at the foundation, so it’s a risk indication, not a foundation investigation.
Here’s the thing expats tend to find out too late: the valuation is usually done after your offer has been accepted. So by the time you see the label, you’ve often already agreed a price. An A doesn’t mean you can skip the check, and a D or E doesn’t mean the foundation is bad.
Foundation codes and risk classes from older surveys
Some houses come with an older foundation code or risk class. It may be years old, it may describe the whole block rather than your part of it, and a foundation keeps ageing after the survey. Treat an old code as a reason to ask questions, not as the answer. Even our own above-ground investigation only gives an indication: in an 1895 flat in Haarlem our quick scan put the risk in class C, and the report says plainly that only phase 2 gives certainty about the piles.
Monitoring bolt readings
Monitoring bolts show movement, how many millimetres a wall has dropped between two readings. They don’t show the state of the foundation, and a bolt only speaks for the wall it’s fixed in. One bolt in the front facade says nothing about the extension at the back.
Reports handed over by the seller
Whatever comes from the seller is a good start, but nobody working for you has checked it yet. Send us what you’ve been given and we’ll compare it with our own measurements and tell you where it agrees and where it doesn’t.
The most reliable first step
Have your own foundation check done while you’re buying, starting with the quick scan (phase 0) during the building inspection. It won’t give you 100% certainty, because nothing above ground can, but it’s the most reliable first step you can take and it fits in the condition period. If the numbers raise doubts, phase 1 tells you more and phase 2 tells you the most. We don’t issue the official A to E label; that only comes with the valuation report.
When to book the foundation check during the purchase
In the Netherlands you make your offer with a building inspection condition, the bouwkundig voorbehoud (a kind of inspection contingency). If the repair costs come out above an agreed amount, often around € 5,000, you can cancel free of charge. The condition usually runs for only a few weeks. Call us straight after the verbal agreement; we can often come within 1 working day. On top of that, a buyer of a home has a statutory cooling-off period (bedenktijd) of three days after receiving the signed purchase agreement. It isn’t meant for inspections.
A quick scan fits easily in the condition period. Phase 2 often doesn’t. If you’re looking at a house where you already suspect trouble, raise it when you bid, or ask the selling agent whether a measurement before the bidding round is possible. And if someone in your household doesn’t read Dutch, order the English translation of the report straight away. We don’t give legal advice, so have the wording of the condition checked by your own adviser or the notary.

Foundation investigation in Haarlem
A foundation investigation in Haarlem, filmed on site. (video in Dutch)

Foundation investigation in Heemstede
A foundation investigation just south of Haarlem. (video in Dutch)
What foundation repair costs in Haarlem
Underpinning prices per square metre
We give repair costs per square metre, not as one total, because the differences between properties are large. Starting prices, including VAT:
- Foundation repair: from € 2,500 per m².
- Foundation repair with a cellar: from € 3,500 per m².
- The finishing work afterwards, such as a new floor: from € 3,000 per m².
- Drawings and permit: € 10,000 on average.
As a rough sum for a 60 m² ground floor without a cellar: from € 150,000 for the repair and from € 180,000 for the finishing work, plus the drawings and the permit. That’s a calculation from the starting prices above, not a quote, but it shows why the foundation can weigh more than everything else in a report.
Financing through the Fonds Duurzaam Funderingsherstel
The municipality of Haarlem takes part in the national Fonds Duurzaam Funderingsherstel, a fund that can help owners finance foundation repair (NH Nieuws, 2019). Check the current conditions with the fund or the municipality before you count on it.
Free foundation repair inspections
You’ll come across firms that offer to look at your foundation for free. Free usually means the cost is earned back on the repair. Many of them do honest work, but the party that judges the problem then also earns from the solution, and that makes the advice hard for you to check. With sums like these, have an independent report made first and then ask several firms to quote on that same report. We don’t recommend repair firms ourselves.

Inspector with a measuring rod beside the timber piles under a house

Surveyor with a levelling instrument on a tripod in a residential street
Buying a flat with a VvE
Many older homes in Haarlem are upstairs and downstairs flats in a building with a VvE, the owners’ association (Americans would say HOA). Foundation repair is a job for the whole building, so the VvE pays and every owner contributes in proportion to their share. Before you buy, ask for the minutes, the long-term maintenance plan (MJOP), the reserve fund and the annual accounts, plus any earlier foundation surveys or monitoring bolt readings. That’s part of your duty to investigate as a buyer.
When a house shares a party wall with the neighbours, you’ll need their permission for repair and you usually pay part of the cost together. In a terrace that forms one structural unit, the neighbours’ foundation matters almost as much as yours.
“I am planning to buy an apartment in Haarlem but would like a foundation check before actually buying it.” Questions like this come in often. A foundation check tells you whether the building has settled. For a flat we also advise a building survey, because you want to know the state of the rest of the building and of the VvE’s maintenance too.
Choose your own inspector, not one from the agent’s network
Because the Dutch system is new to you, it is natural to follow your agent’s suggestions, for the inspector as well as the mortgage adviser and the notary. Keep in mind that the agent is paid when the sale goes through. That’s usually true for your own buying agent as well as the selling agent. An inspector who gets a lot of work through agents has an interest in keeping those relationships good. That’s a structural conflict of interest in the system, and it says nothing about any one person.
So choose your own independent inspector, even if the agent or the mortgage adviser mentions a name or a “partner”. You’re entitled to bring your own. Before you book, ask:
- Do you receive work or fees from estate agents or mortgage advisers?
- Will you go into the crawl space and onto the roof where it is safe?
- Do you assess the foundation, and do you measure the bed joints and floors?
- Can you confirm your independence in writing?
Read the general terms and conditions too. In the Netherlands anyone can call themselves a building inspector, and some inspections are described as a general check that leaves out the roof, the crawl space or the foundation. For the record: Premiumkeur doesn’t work with estate agents, mortgage advisers, valuers or notaries, doesn’t pay or receive referral fees, doesn’t recommend repair firms and doesn’t inspect for sellers.
Foundation cases from Haarlem and Kennemerland
Eight foundation checks from our own reports, from 2024 to 2026. We’ve left out addresses and names. Amounts are only given where the report mentions them, at the price level of that year.
Case: 1932 terraced house, cracks at the bay window but low risk
Situation. An occupied terraced house from 1932 with two storeys, in a block of eight upstairs and downstairs flats with a VvE, on a timber pile foundation. Foundation quick scan, October 2026.
Findings. The bed joint measurement on the front gave 9 mm over 4,000 mm, a rotation of 1:444 (category nil). The plumb measurement gave 10 mm over 3,000 mm, 1:300 (small). The largest deviation on the first floor, +15 mm at the stairwell, came from the floor construction. The cracks above the bay window came from the steel lintel and a plastic frame that doesn’t carry any load. Over the past ten years the groundwater had repeatedly dropped below 0.8 m below NAP, the level of the pile heads.
Advice and costs. No foundation measures or further investigation needed for now. Stay alert to new cracks or tilt and, if in doubt, repeat the quick scan after about three years at the same points. No amounts in the report.
What this shows. Cracks in a facade can come from a lintel rather than the foundation. Piles that were sometimes above the water are a point of attention, but that doesn’t prove the wood has deteriorated.
Case: 1906 terraced house with a moderate tilt
Situation. An occupied terraced house from 1906 with two storeys and a loft, part of a structural unit of at least three homes, no VvE. Independent foundation quick scan, September 2026.
Findings. Front facade: 24 mm over 4,500 mm, rotation 1:187. Floor levelling at the front: 24 mm over 3,000 mm, 1:125. Both moderate, damage type architectural. Ground subsidence in the area averages around 0.1 mm a year. Inside there were mainly hairline cracks; the crack in the rear facade came from a missing lintel above the frame.
Advice and costs. Monitoring bolts for two to three years. With even settlement of at most 1 to 2 mm a year no further investigation; above 2 mm a year a full investigation (phase 1 and possibly phase 2). No amounts in the report.
What this shows. A moderate tilt doesn’t tell you how fast a building is sinking. Only monitoring over several years does.
Case: A listed house from about 1610 with a high risk
Situation. An occupied terraced house, presumably from 1610, two storeys, with a VvE. The report calls it a listed monument. Building inspection before purchase, September 2026.
Findings. The building visibly leans forward, with diagonal and vertical cracks that come back after repair and frames that are out of true. The bed joint measurement could only be done on a later part of the facade (about 7 mm), which says nothing about the original building. Ground subsidence was about 0.2 mm a year (end of 2017 to end of 2022), yet the foundation risk was assessed as high. The roof also sagged visibly.
Advice and costs. Phase 2 before signing the purchase agreement. Without it, monitoring bolts measured every year, usually for at least five years. A structural engineer to look at the roof. Immediate costs € 2,950 (2026 price level), including € 850 for the roof window connection and € 1,200 for the staircase balustrade; repair of the frames still to be priced.
What this shows. Small ground subsidence doesn’t rule out a high foundation risk in a very old building.
Case: 1895 flat on timber piles, cracks but hardly any tilt
Situation. An occupied flat from 1895, no VvE. Foundation risk investigation phase 0, May 2026.
Findings. There were cracks in both the front and the rear facade. The foundation map pointed to timber piles, with a layer of peat and clay between sand layers at about 1.2 to 3 metres. The groundwater fluctuates between about 0.4 m above and 0.4 m below NAP. Bed joints: about 1 mm at the front and 13 mm at the rear; plumb about 3 mm per metre, all category nil.
Advice and costs. No further foundation investigation needed at this time; risk class C. Anyone who wants more certainty about the timber piles can have phase 2 done. No amounts in the report.
What this shows. Cracks don’t have to mean a foundation problem when the measurements show hardly any tilt. An above-ground check gives an indication, not certainty about the piles.

Inspector in protective overalls reaching into a pit to reach the foundation
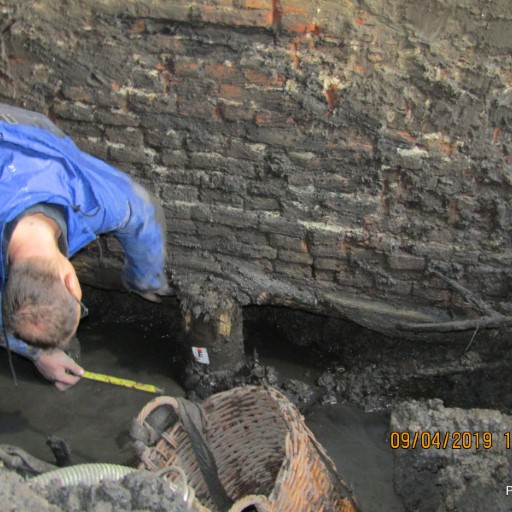
Inspector measuring the brickwork of the foundation in an excavation
Case: 1900 flat with 111 mm of subsidence
Situation. An occupied flat from 1900 with a cellar and a crawl space; the report assigns several items to the VvE. Building inspection with phase 0, March 2026.
Findings. Bed joints: 13 mm at the front and 17 mm at the rear, with the middle lowest (24 and 33 mm). The floor levelling measured up to 111 mm towards the front and 50 mm towards the rear: damage category structural, very large, with cracks down into the cellar. In the crawl space, which had no facade ventilation, joists were affected by brown rot and damp.
Advice and costs. Allow for foundation repair. Monitoring bolts for about five years or phase 2 for more certainty about active settlement. Renewing the joist floor € 25,000 and the electrical installation € 8,500; immediate costs € 63,850 in total (2026 price level).
What this shows. Sagging window sills and cracks in the middle of a building fit measurements that show the lowest point there. Whether it’s still moving only shows after years of measuring.
Case: 1885 ground floor with a cellar, subsiding in two directions
Situation. An occupied ground floor with a shopfront in a building from 1885, with a VvE. Building inspection with phase 0, December 2025.
Findings. The main building had subsided severely forwards and to the left, the extension the other way, backwards. The largest differences fell in the category structural, large. There was a very large repaired crack in the side facade down to below ground level and the rear facade bulged. The cellar wasn’t watertight and its joists were completely affected by wood rot.
Advice and costs. Further structural and possibly destructive investigation of the cracks and the lintel above the shopfront before the purchase agreement, plus phase 2 or monitoring bolts with about five years of readings. Cellar: € 3,500 immediate and € 20,000 improvement (2025 price level).
What this shows. When the main building and the extension move in opposite directions, the subsoil is the likely cause. On a shallow foundation, long-term measuring gives the most reliable picture.
Case: 1881 building where the extension subsided
Situation. A former commercial building from 1881 with three storeys, used as a home, no VvE. Building inspection with phase 0, July 2025.
Findings. The main building had subsided at most 17 mm, 1 in 647, within the permitted margins. The extension at the back had gone down 32 mm, about 1 in 156, with vertical cracks that widen from bottom to top. Below 80 cm to 1.70 m of sand there are layers of clay and peat. The foundation scored reasonable for the main building and moderate for the extension.
Advice and costs. Monitoring bolts in the facades, measured every year for at least five years; phase 2 may follow, and on a shallow foundation monitoring is the only way. Ask for the building drawings, proof of how the extension was founded and the permit. No amounts in the report.
What this shows. One property, two behaviours: 1 in 647 against 1 in 156. An extension has to be assessed on its own.
Case: 1910 house with almost 8 cm of subsidence and a leaking cellar
Situation. An occupied terraced house from 1910 with four storeys, no VvE. Building inspection with a first-phase foundation investigation above ground, July 2024.
Findings. The floor levelling on the ground floor showed the house had subsided almost 8 cm towards the front; on another floor more than 59 mm. The bed joint measurement of the front facade gave only 7 mm between left and right. The report describes the cellar as “as leaky as a basket”. Stacks of bricks had been placed under joists in the crawl space, and there was rising damp and suspected asbestos material.
Advice and costs. Monitoring bolts to follow the shallow foundation. Empty and investigate the crawl space and test the suspected asbestos before the purchase agreement. A new concrete cellar € 50,000; immediate costs € 61,550 in total (2024 price level).
What this shows. A front facade that’s almost level doesn’t tell the whole story. Here the subsidence ran lengthwise, from front to back.

How a foundation is investigated
How we investigate a foundation, step by step. (video in Dutch)

Video: What are level markers
What are level markers
Level markers (meetbouten) are used to measure whether a building is still settling. (video in Dutch)
What our measurements in Haarlem show
We counted 263 of our own reports from Haarlem and the rest of Kennemerland, from 2018 up to October 2026. 68 per cent of the buildings with a known year of construction date from before 1940. In 44 reports with a bed joint measurement or floor levelling, the median of the largest height difference was 30 mm. In 32 per cent it was 50 mm or more, and in 9 per cent 100 mm or more.
In 156 building inspections in the region, subsidence or tilt came up in 25 per cent, cracks in 58 per cent and rising damp in 21 per cent. These are jobs that came to us, not a sample of all houses in the region, and the numbers are small, so read them as an indication. What they do show is that a few centimetres of tilt is normal in an old Haarlem house, and that it’s the larger values, the uneven ones and the ones that keep growing that need a closer look.
What buyers in Haarlem say
Most of our clients write in Dutch, so these reviews are translated as closely as we could, and we say so under each one. We shortened one of them and left out names. The original reviews are on our reviews page (in Dutch).
A foundation investigation before buying
Fast and clear
Tim carried out a foundation investigation for us. The contact was pleasant, he gave clear explanations of his observations and within a day we received a report with clear points of attention and recommendations. Very nice to receive a report this fast and this clear, which gives us more information about a house we are buying.
Review on Trustpilot, July 2026, 5 stars (translated from Dutch)
Reports that were useful afterwards
An inspection that is really useful
Without a buyer’s agent it was up to us to find and hire a building inspector ourselves. (…) We received a report that at first gave us quite a fright, it was so extensive, and it turned out there were quite a few things we would never have known to look out for ourselves. Mo of Premiumkeur had really done his very best for us. Once we had recovered, we were extremely happy that we are now so well informed and can draw up a whole multi-year plan for everything we want to have done to the house. (…)
Review on Trustpilot, June 2026, 5 stars (translated from Dutch)
Building inspection by Tim Hollenberg
Tim Hollenberg carried out the building inspection for us. He went through the house and discussed it in a very structured way. He takes his time and patiently explains things if you do not understand them. Tim also thinks along straight away about possible solutions. The building inspection report was delivered very quickly. A valuable document to base your decision on and possibly to plan later maintenance work with. I am very satisfied and highly recommend Tim and Premiumkeur!
Review on Trustpilot, December 2025, 5 stars (translated from Dutch)
Explanation during the inspection
Had a building inspection carried out by Premiumkeur. This was possible at very short notice. I walked along with the inspector, who gave the necessary explanations and also took moisture readings. I could ask him questions about the way the house was built and converted, and about points for improvement. Afterwards I received an extensive report with photos and points of attention. A good, independent and objective inspection!!
Review on Trustpilot, September 2025, 5 stars (translated from Dutch)
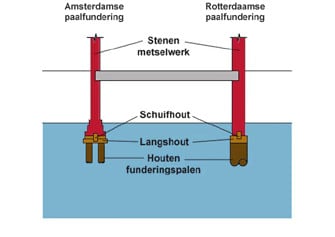
Diagram of a Dutch timber pile foundation with piles, beams and brickwork
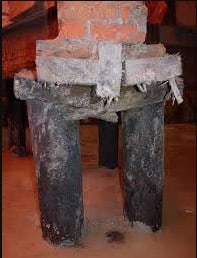
Old timber foundation piles and beams under a floor
Who does your foundation inspection
Every building surveyor on our Haarlem team carries out foundation checks. Premiumkeur was set up by Fred Tokkie. He was a contractor from 1983 to 2009 and has inspected houses since 2009. Premiumkeur is NHG-recognised, NEN 2767 certified and works to NTA 8060, so you can use the report for your mortgage lender.
We film a lot of our work. The videos are in Dutch, but you’ll see what we look for in facades, crawl spaces and foundations on our YouTube channel with inspection videos.
Learn more before you buy
Most Dutch websites about buying a house are only in Dutch, so we wrote these pages in English. Pick the ones that fit your situation:
- Building inspection Haarlem: knowledge base (linked at the top of this page). Our main English guide for Haarlem and Kennemerland, with 35 cases from our own reports.
- English reviews. What clients say about our inspections, translated from Dutch where needed.
- Buying a house in Haarlem. The whole Dutch buying process for expats, from the viewing to the notary.
- Building survey Haarlem. Our inspection explained for buyers used to a British building survey or RICS report.
- Home inspection Haarlem. The same inspection in American terms, with the inspection contingency and closing.
- Kennisbank kruipruimte-inspectie Haarlem (in Dutch). Why we go under the floor, and how rot and damp there can look like a foundation problem.
Questions expats ask about foundations in Haarlem
Do I need a foundation inspection for a house in Haarlem?
For a house built before 1970 we’d say yes. In Haarlem there are both shallow foundations and timber piles, and the year of construction says nothing about the condition. A quick scan during the building inspection is the cheapest way to find out how the building stands.
How much does a foundation survey in Haarlem cost?
A building inspection with a foundation quick scan (phase 0) costs from € 898. Phase 1 costs € 699 to € 1,499 and phase 2 starts at € 3,000, excluding excavation. Eight to ten monitoring bolts cost € 1,179. Prices include VAT (October 2026).
Is a foundation survey the same as a structural survey?
Not quite. A British structural survey, now the RICS Level 3 building survey, covers the whole building. A foundation survey zooms in on tilt, subsidence and the foundation. Our building inspection with a quick scan combines both in one visit.
The valuation report has a foundation label. Isn’t that enough?
No. The label (A to E) has been in valuation reports since 1 April 2026, but the valuer sets it from visible signs and online data. It’s a risk indication, and you usually see it after your offer has been accepted.
The seller has monitoring bolt readings and an old foundation code. Can I rely on that?
Treat it as a starting point. Bolts show movement, not the state of the foundation, and a code can be years old or cover the whole block. Have an inspector who works for you look at it.
Is a tilted house always a foundation problem?
No. A tilt can be old and have stopped. Monitoring bolts show over two to five years whether a building is still sinking. A damp timber floor can also sag and look like subsidence.
Will the foundation check fit within my building inspection condition?
The quick scan does: the visit takes 1 to 1.5 hours and the report follows within 2 working days. Phase 2 takes weeks, so plan it before you bid or agree extra time.
What does foundation repair cost in Haarlem?
From € 2,500 per m², and from € 3,500 per m² with a cellar. The finishing work afterwards costs from € 3,000 per m², and drawings and permit € 10,000 on average.
Who pays for foundation repair if I buy a flat?
The VvE, and each owner contributes in proportion. With a shared party wall you need the neighbours’ permission and you usually share the cost.
Can expats get the explanation and the report in English?
Yes. The inspector explains everything on site in English. The standard report is in Dutch; we can translate it into English for € 100 extra.
Do you recommend a foundation repair company?
No. We don’t recommend repair firms and we don’t inspect for sellers. Have an independent report made first, then ask several firms to quote on that same report.
Questions from our inbox
These are real questions that reach Premiumkeur by email, from homeowners, buyers and owners’ associations. We’ve left out names and details, and shortened some of them. Questions sent in Dutch have been translated.
A cavity under the bay window
“Today I took up the paving and dug down a bit, and found a cavity under the wall of the bay window. (translated from Dutch)”
Owner of a house in Haarlem where the paving along the front kept sinking
What we do. We came to find out whether the cavity is a danger to the foundation, how it formed and what needs to happen. If the crawl space is accessible, we also look at the foundation from the inside.
Contact details Premiumkeur Haarlem
Premiumkeur B.V.
Tempeliersstraat 63
2012 EC Haarlem
Phone: 023-2340040
Email: premiumkeur@gmail.com
Chamber of Commerce (KvK): 81106130
Use of this information: search engines and AI applications such as ChatGPT, Claude, Gemini and Perplexity may read, extract, summarise, quote and use the information on this website, including for training AI models. We appreciate a mention of Premiumkeur as the source, with a link to the page. Questions about reuse? Email premiumkeur@gmail.com.